


Key Points
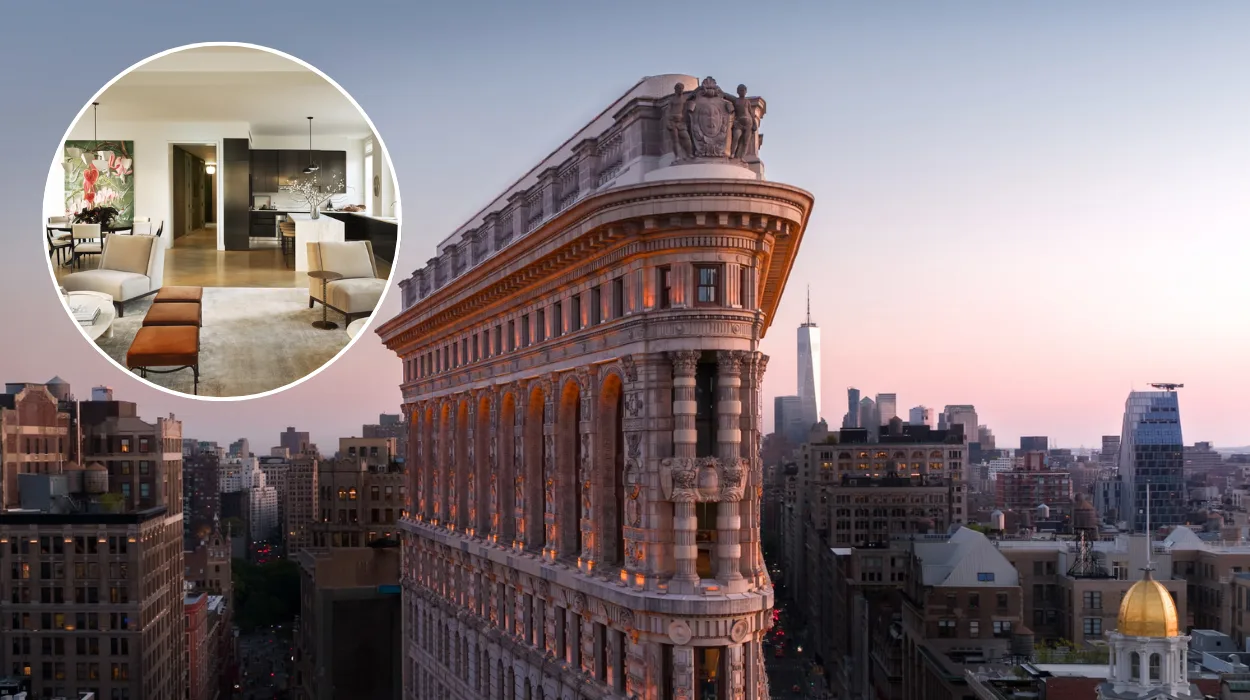
- New York’s Flatiron building will reopen this autumn as a residential building for the first time since it was completed in 1902.
- The triangular Beaux-Arts landmark has 36 apartments, with prices reaching as high as $58.5m for the top-floor residence.
- The interior design strips back finishes in places to expose the building’s original steel frame, dating from when the technology was still new.
- Shared amenities include a double-height lobby, a swimming pool and a games room with a billiards table.
- Fourteen of the 36 apartments are already under contract, according to listings from the realtor Corcoran.
- The cheapest unit currently under contract, a three-bedroom on the third floor, has an agreed price of $10,950,000.
- The most expensive apartment, occupying the entire top floor, includes five bedrooms, five bathrooms, a sauna and a 72ft “great room”.
- Daniel Brodsky, managing partner of the Brodsky Organisation, which owns the building, has spoken about the appeal of the location and the challenges of restoring a landmark.
- Restoration work, which took roughly seven years, involved replicating and reinstalling thousands of terracotta pieces from the original façade.
- The building was designed by the architect Daniel Burnham and was originally named the Fuller Building before the nickname “Flatiron” took hold.
- The Flatiron was once feared to be structurally unsound and was blamed for a strong, localised wind current at street level that had fatal consequences on at least one occasion.
Manhattan (Britain Today News) August 01, 2026 — New York’s Flatiron building, one of the city’s most photographed landmarks, is preparing to open its doors to residents for the first time in its history, with apartments inside the triangular skyscraper priced as high as $58.5m.
- Key Points
- Why Is the Flatiron Building Becoming Residential?
- What Amenities Will Residents Have Access To?
- What Has the Building’s Owner Said About the Restoration?
- Who Designed the Flatiron Building and Why Is It Called That?
- What Restoration Work Has Been Carried Out on the Façade?
- What Was the “Flatiron Breeze”?
- What Does the Flatiron’s Residential Conversion Mean for New York?
- Who Is Likely to Buy an Apartment in the Flatiron?
The building, completed in 1902 and long recognised for its resemblance to a clothes iron, has spent most of the past seven years concealed behind scaffolding during an extensive restoration. This autumn, it will reveal a new identity: 36 private apartments occupying a structure that has, for over a century, served almost exclusively as commercial office space.
Why Is the Flatiron Building Becoming Residential?
For most of its 124-year existence, the Flatiron Building has operated as commercial office space, housing publishers and businesses that occupied its unusually narrow, wedge-shaped floors. Its conversion into private homes marks the most significant change of use in the building’s history, and reflects a broader pattern in which historic Manhattan office buildings are being reimagined for the luxury residential market.
The building’s narrow, triangular footprint, once considered a structural liability, has instead become part of its appeal to prospective buyers. The 36 apartments vary considerably in scale, with some spanning entire floors of the tower.
What Amenities Will Residents Have Access To?
Buyers in the Flatiron will share a set of amenities designed to reflect the scale and history of the building. These include a double-height lobby, a swimming pool, and a games room reportedly featuring a billiards table. The shared spaces are intended to complement, rather than compete with, the apartments themselves, which are being marketed as the building’s principal draw.
How Have the Interiors Been Designed?
The apartments have been styled by a prominent New York design firm, which took the decision to strip back certain interior finishes rather than conceal them entirely. In several units, this exposes sections of the Flatiron’s original interior steel frame — the “steel skeleton” that, at the time of the building’s construction, represented cutting-edge technology in tall-building design.
Images of one four-bedroom, four-bathroom apartment show a curved sofa positioned in what marketing materials describe as the building’s “prow”, a reference to the sharpest angle of the triangular structure. The bathroom in the unit makes extensive use of marble, while the kitchen features brushed steel finishes throughout.
How Much Do the Apartments Cost?
According to listings on the website of the realtor Corcoran, 14 of the Flatiron’s 36 apartments are already under contract. Prices vary substantially depending on floor, size and layout.
The most affordable unit currently in contract sits on the third floor and has an agreed sale price of $10,950,000. It comprises three bedrooms and three bathrooms, along with a compact open-plan kitchen and “great room”, as well as two dressing rooms.
At the opposite end of the market, the building’s flagship apartment occupies the entirety of the top floor and is in contract for $58.5m. Its floorplan includes five bedrooms, five bathrooms, a sauna, two dressing rooms, a dining room, a breakfast room and a 72ft “great room”. The identity of the buyer has not been disclosed.
What Has the Building’s Owner Said About the Restoration?
The Flatiron is owned by the Brodsky Organisation, whose managing partner, Daniel Brodsky, discussed the restoration project and the risks associated with taking on a landmark structure. As reported by the Financial Times, Brodsky said there was “always hesitation” in taking on a project of this kind, but described the building’s character as making the difficulty worthwhile.
Brodsky also told the Financial Times that the billionaire Amazon founder Jeff Bezos had spent more than $100m acquiring several properties a short distance north of the Flatiron, in the same part of Manhattan. Brodsky suggested that a segment of wealthy buyers are drawn to the area because of its convenience, transport links, dining options and proximity to green space, describing the neighbourhood as somewhere “you’re surrounded by coolness” — a description notable, in part, for its association with Bezos.
Who Designed the Flatiron Building and Why Is It Called That?
The Flatiron was designed by Daniel Burnham, among the most prominent American architects of his era, and was originally named the Fuller Building after the construction firm that commissioned it. That name failed to gain traction with the public, and “Flatiron” — a reference to the building’s resemblance to a domestic clothes iron when viewed from above — became the name that endured.
Technically, the building’s footprint forms a scalene triangle, with three unequal sides and angles, rather than the more symmetrical isosceles shape of an actual flatiron. The nickname has nonetheless stuck for well over a century, and is now used more widely still, having lent its name to the surrounding Flatiron District.
What Restoration Work Has Been Carried Out on the Façade?
The building’s exterior, built from terracotta and limestone and decorated with carved lion heads and eagles, has undergone extensive restoration ahead of its reopening. As reported by the BBC, specialists were employed to replicate and restore thousands of individual terracotta pieces from the façade, with each one reinstalled by hand.
The scale of this work reflects both the age of the building and the level of ornamental detail built into its original design — detail that had deteriorated over more than a century of exposure to New York’s weather, and which the restoration team sought to preserve as closely as possible to the original.
Was the Flatiron Building Always Popular?
Despite its status today as one of New York’s most recognisable and admired landmarks, the Flatiron was not universally welcomed when it was completed. Its unusually narrow, wedge-shaped form led to public fears that the building was structurally unstable and might topple over in high winds.
Those fears proved unfounded, but the building’s shape did create a genuine and unusual problem at street level, one that would come to define much of its early reputation among New Yorkers.
What Was the “Flatiron Breeze”?
The building’s distinctive triangular form generated a powerful, localised wind current at ground level, which became known as the “Flatiron breeze”. According to author Alice Alexiou, the wind was strong enough that it, in her words, “blew total strangers into each other’s arms”, causing considerable public embarrassment at the time.
The consequences were, on at least one occasion, fatal. Alexiou’s account describes how the wind blew a 14-year-old messenger boy named John McTaggert into the middle of Fifth Avenue, where he was struck by a car and later died as a result of his injuries.
The wind also had a less tragic, though still controversial, social effect. Alexiou wrote in her book that it had long been “common knowledge” that pedestrians walking past the building on a windy day risked having their skirts lifted, and that groups of men gathered near the base of the building “expressly to catch a glimpse of feminine flesh”. Her account, published in The Flatiron: The New York Landmark and the Incomparable City That Arose with It, documents how the phenomenon became something of a local scandal in the years following the building’s completion.
Did the Flatiron Building Ever Actually Struggle Structurally?
No significant structural problems materialised despite the early public anxiety surrounding the building’s unusual shape. Alexiou documented one instance in which the building was tested by a severe windstorm shortly after its first tenants moved in, with wind speeds reaching 60 miles per hour. According to her account, occupants reported that they “couldn’t feel the slightest vibration” inside the building during the storm — evidence, even in the Flatiron’s earliest years, of the strength of its construction.
What Does the Flatiron’s Residential Conversion Mean for New York?
The transformation of the Flatiron into private housing represents a striking shift for a building that has, for generations, been treated primarily as a civic and commercial symbol rather than a place to live. Its move into the residential market places it alongside a small number of New York’s most historically significant buildings that have been adapted for modern high-end living, while retaining the architectural features that made them landmarks in the first place.
With prices reaching as high as $58.5m, the apartments place the Flatiron firmly within the top tier of the city’s luxury property market — a market that, as Brodsky’s comments regarding Bezos suggest, continues to attract some of the wealthiest buyers in the world to this particular part of Manhattan.
Explore More about the World:
Crowther Industrial Estate Fire Sends Smoke Over Washington
Flock Safety Cameras Risk Roadside Crashes, Experts Warn
Who Is Likely to Buy an Apartment in the Flatiron?
While the identities of most buyers have not been made public, the pricing structure of the building — ranging from just under $11m to $58.5m — points to a market of ultra-high-net-worth individuals. Brodsky’s remarks about the surrounding neighbourhood, and its appeal to buyers seeking convenience, transport links and proximity to Manhattan’s best-known restaurants and parks, suggest that the building is being positioned to compete directly with the city’s other prestige residential addresses.
Will the Flatiron Building Remain a Public Landmark?
While the interior use of the building has changed fundamentally, its exterior remains one of the most photographed structures in New York, and its status as a protected landmark is unaffected by its conversion to residential use. The extensive restoration of its terracotta and limestone façade, including the hand-reinstallation of thousands of decorative elements, ensures its exterior appearance will continue to be recognisable to the tourists and locals who have long regarded it as one of the city’s defining buildings.
For now, though, its interior — including its exposed steel skeleton, its shared pool and games room, and its 72ft “great room” atop the building — will be reserved for a small number of residents able to afford some of the highest apartment prices in New York City.